


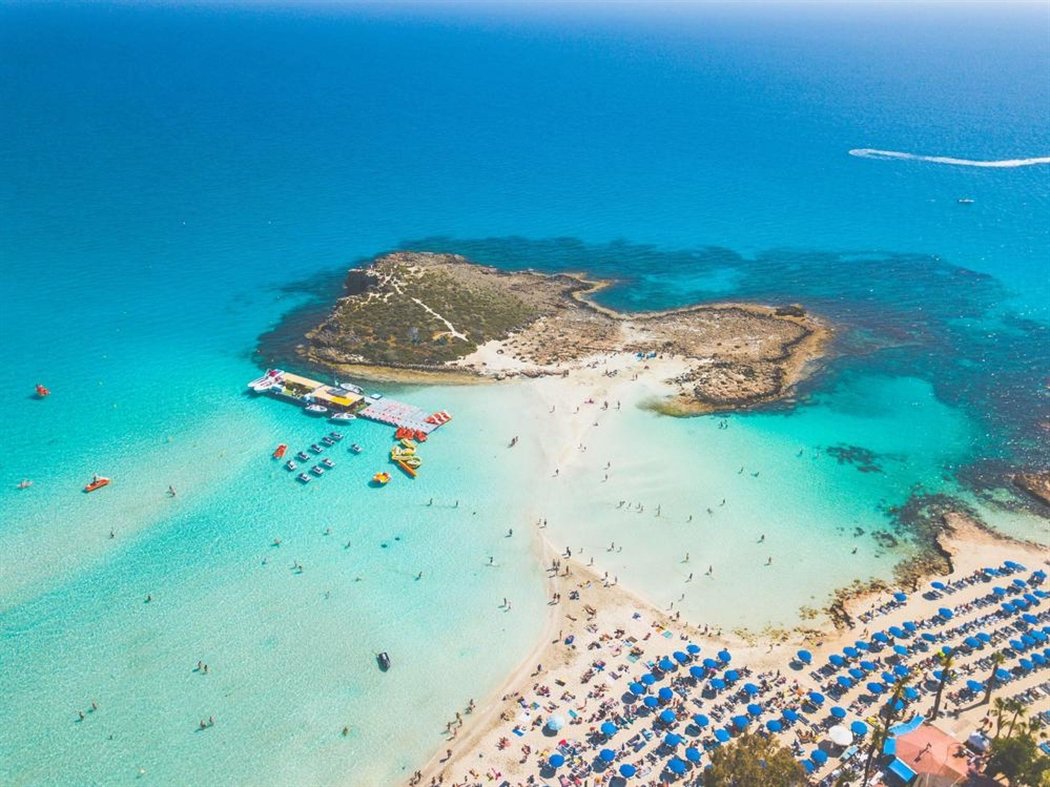
A company has submitted plans to the Department of Environment for a 50-million-euro luxury hotel and residential complex on the Ayia Napa coast, on a site that borders the Cape Greco protected area.
Aesara Investments Ltd filed an information form for the project, which will operate as Atlantica Wavemaster Hospitality. It includes a 324-room hotel, 33 villas with private pools, a block of 20 flats and a beach club. The Department of Environment has set restrictions on building height, construction near the shore and lighting because of the site’s proximity to protected Natura 2000 areas.
The site is in the Limnara area, within Ayia Napa municipality, and runs along the coastline south of Kryou Nerou Avenue, between the town’s residential centre and Cape Greco. It lies entirely within a T6(E1) tourist zone. The Mare Ayia Napa resort already operates on the eastern part of the same plot.
The Cape Greco Special Protection Area borders the site to the south, and a Site of Community Importance lies just 50 metres away. Under the Department of Environment’s restrictions, buildings may not exceed five floors or 18.5 metres in height, and no permanent structures may be built near the shoreline, where a no-build buffer zone applies. Special ‘spider web’ glass and low-intensity lighting will be used to avoid disturbing local birdlife.
The consultants who prepared the plans say the design fully complies with the department’s opinions and with the terms of its final report on the cumulative impact of existing, planned and potential developments on the Cape Greco Special Protection Area. Only swimming pools will be placed within the no-build area, which extends 40 metres from the edge of the Beach Protection Zone, and the consultants say these cannot affect the species for which the protected area was designated. The hotel and the apartment block will stand in the central and northern parts of the plot, relatively far from the coastline.
The hotel will have 324 rooms with 648 beds, in a main building with a basement car park, a ground floor and four upper floors. The basement and ground floor will house a main restaurant, a bar, cafés, a spa with an indoor pool, a gym, shops, a multipurpose hall, a children’s club and a cinema. The hotel will open from March to November and close in the winter months.
The 33 villas, in the southern part of the plot, will be two-bed, three-level units with private pools and will form part of the hotel. A beach club with a restaurant will be built in the south-east, alongside outdoor pools covering more than 6,300 square metres in total, including the private ones.
The apartment block will have two basement car parks, a ground floor and four upper floors, with 20 one- and two-bedroom flats for sale or long-term rent as year-round homes. It will operate as a condo-hotel, giving residents access to hotel services and facilities such as pools, restaurants and gyms.
The complex will have 321 parking spaces in basements and at ground level, 12 of them for people with disabilities, and 14,196 square metres of green space landscaped with local plants.
Construction is expected to take 24 months and will begin as soon as planning and other permits are secured from the authorities. Around 100 people are expected to work on site each day at the peak of construction.

