


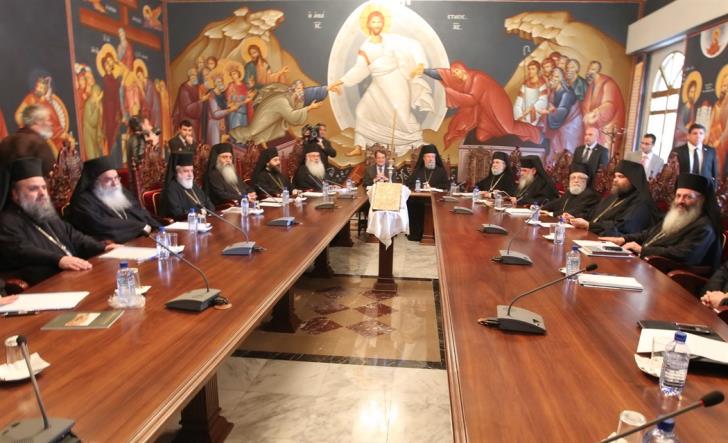
The Kykkos Bishopric is advancing plans for an extensive mixed-use development project on church-owned land in Engomi, Nicosia, with the Holy Synod set to review the proposal at an extraordinary meeting on 24 March.
The ambitious project, situated on a 331,450 square metre plot near the Kykkos Metochi and opposite the Phileleftheros newspaper offices, includes a 255-room five-star hotel, 6,021 parking spaces with 292 designated for disabled access, and 49,018 square metres of green space.
Kykkos Bishop Nikiforos will present the development plans to the Holy Synod for formal approval, a step that sources indicate is largely procedural as the project follows extensive studies and will involve multiple investors based on development type.
According to planning documents, the mixed-use development will include residential, tourism, commercial, recreational, office, educational and medical facilities alongside public green spaces and community equipment.
The residential component will occupy 32% of the development (63,526 square metres), while commercial uses will take up 15% (35,733 square metres). Office spaces will comprise 28% (56,586 square metres), with the hotel occupying 12% (23,821 square metres), recreational areas 6% (11,911 square metres), and education with other uses accounting for 4% (9,940 square metres).
Initial plans for dividing the land into seven sections were later modified to eight and subsequently to the current scheme featuring 12 distinct development areas.
The proposed medical facilities will include departments for internal medicine, paediatrics, obstetrics-gynaecology, surgery and emergency services. The Cyprus Academy of Sciences is planned as the educational component, featuring ceremonial and conference halls. The existing Engomi Health Centre, located within the development area, will continue to operate.
A comprehensive master plan has been prepared in accordance with the Nicosia Local Plan, establishing the development strategy and philosophy for future individual developments. Implementation is expected to occur gradually through various investors who will handle the design, construction, financing and operation of their respective developments within the parameters of the overall master plan.
Vehicle and pedestrian access will be provided via Grivas Digenis Avenue, Agios Prokopios Avenue, Macedonia Avenue, and Nikos Kranidiotis and Andreas Avraamidis Streets.
The current property, which could theoretically be divided into 500-600 individual plots, will instead be developed as an integrated mixed-use project, creating economic benefits through local employment opportunities throughout all project phases while establishing a hub for multiple uses in the area.
The Nicosia Local Plan permits unified development of the property with mixed uses including residential, commercial, office and hotel facilities, aligning with the church’s development vision.
Read more:

