


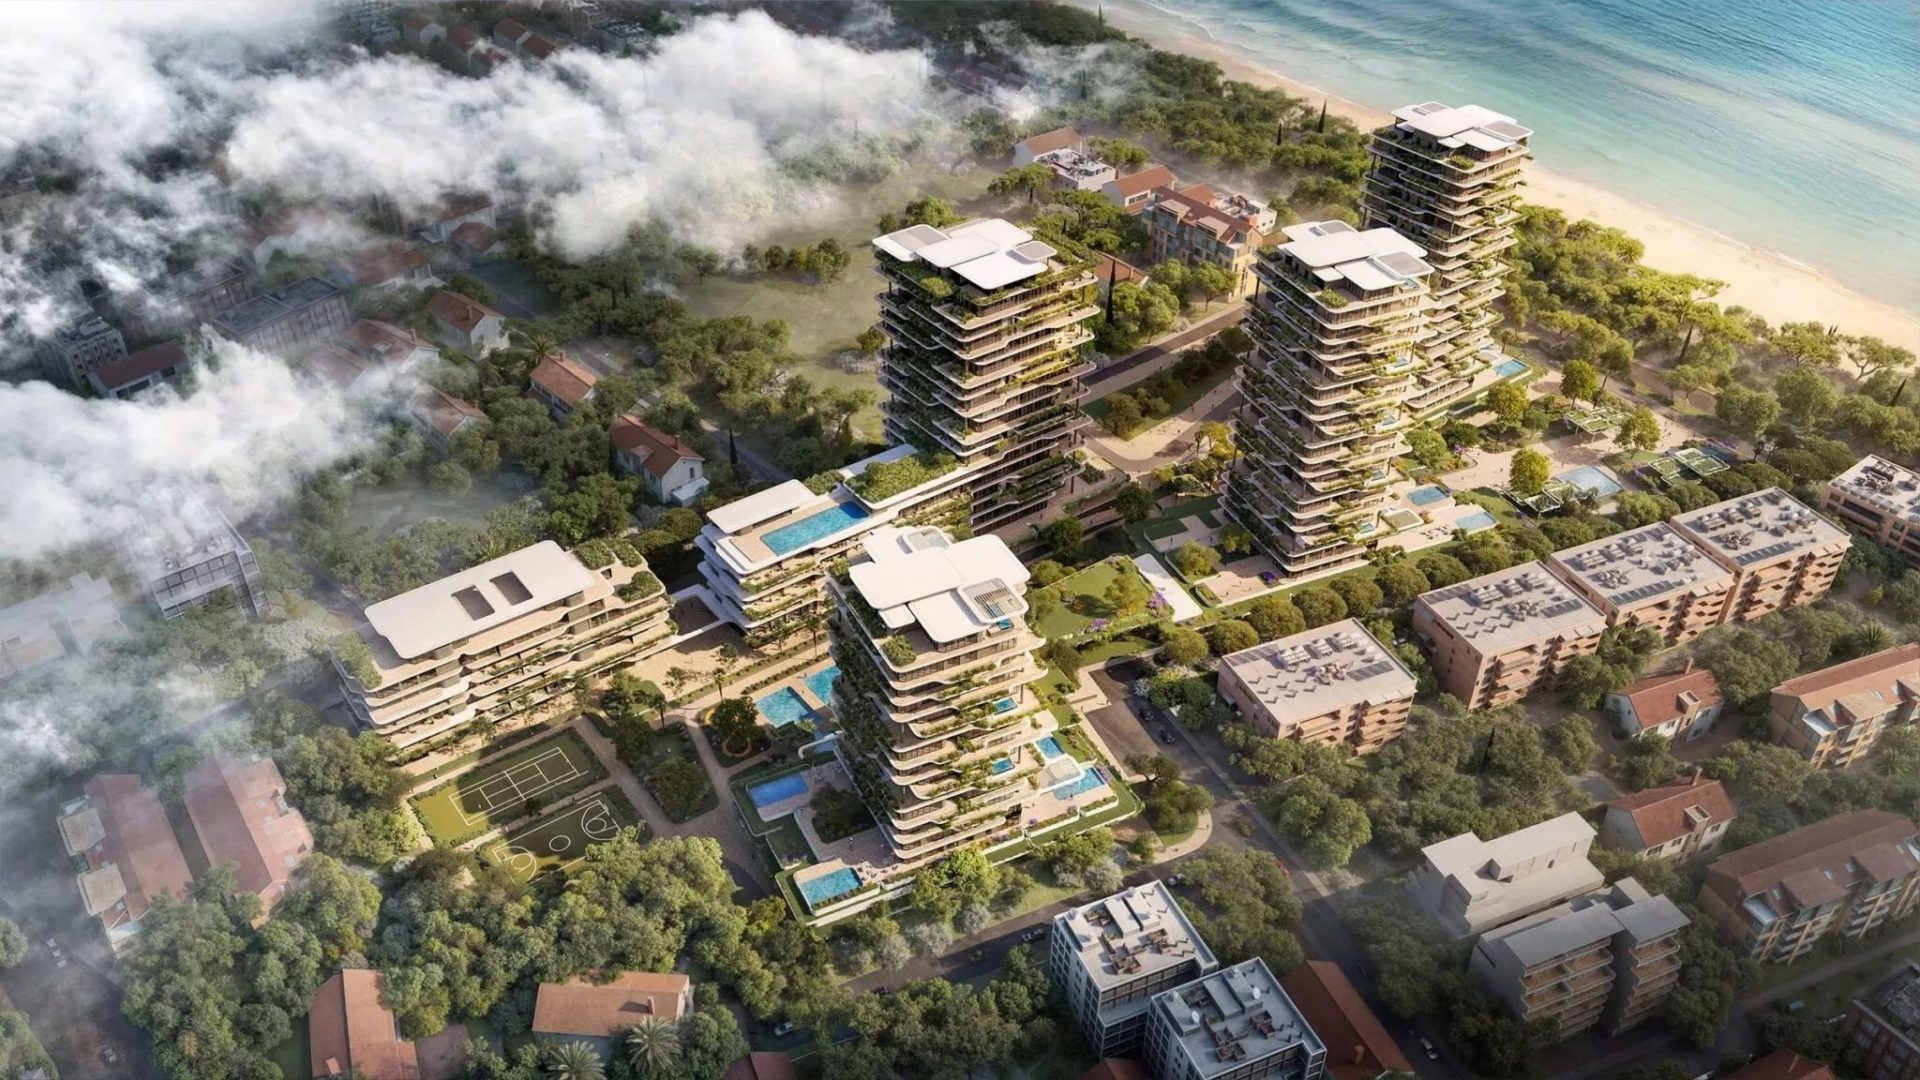
The Environment Department has approved a €189 million mixed-use development by bbf company at the former KEAN factory site in Limassol, paving the way for one of the coastal city’s most ambitious urban projects.
The approval, granted on 30 September 2025, permits construction of a unified complex combining residential and office use across 46,162 square metres, with significant implications for the area’s urban landscape and planning framework.
The project involves demolishing the existing KEAN factory, which will soon relocate to an industrial plot in another area, and constructing five buildings: four residential towers and one office block.

Five-building complex to include 49 swimming pools
Two of the residential buildings will reach 19 storeys with heights of 85 metres, whilst the office tower will comprise 17 levels reaching 72 metres.
Two additional lower-rise buildings of 13 and nine storeys will complete the development. The complex will feature 49 swimming pools and various communal facilities, including a social centre.
Construction will span approximately 40,768 square metres of the total site, with the remainder allocated for public roads, green spaces and community infrastructure. Impermeable materials will cover 68.6 per cent of the area.
The Environment Authority stated the project will proceed in three phases over six years, commencing in January 2026 and concluding in December 2031.

Project raises concerns over building height violations
Construction works will include groundwater drainage to depths of 13 metres, with technical installations such as cut-off walls and reinjection wells to return pumped water to the aquifer.
Specific provisions address energy consumption and water reuse from pools for irrigation purposes.
Annual electricity consumption is calculated at 9,444.74 megawatt-hours, with photovoltaic installations planned to cover approximately one per cent of requirements.
Water consumption is expected to reach 360 cubic metres daily, corresponding to the volume of liquid waste produced.

Three-phase construction timeline spans six years
Whilst the Environment Authority raised no objection to the project’s implementation, provided compliance with specific conditions, significant concerns were expressed regarding overshadowing and privacy violations affecting neighbouring residences.
The authority’s opinion notes that building heights exceed the prescribed number of floors and permitted heights according to the local plan and urban zoning regulations.
The maximum number of floors permitted under current urban planning regulations in the area reaches three storeys with a maximum height of 13.5 metres.

The Environment Authority acknowledged these concerns but emphasised that such matters fall under the jurisdiction of the Town Planning Authority and do not constitute part of the environmental assessment.
Sixteen flora species were identified in the area, including an olive grove of 150 trees, which are proposed for transplanting within the project’s green spaces.
Seven bird species were recorded during fauna surveys, three of which are included in Annex II of the EU Wild Birds Directive.
The project borders the State Forest Land “Dasoudi” and the coastal protection zone, factors that reinforce the importance of adherence to strict environmental specifications.


