


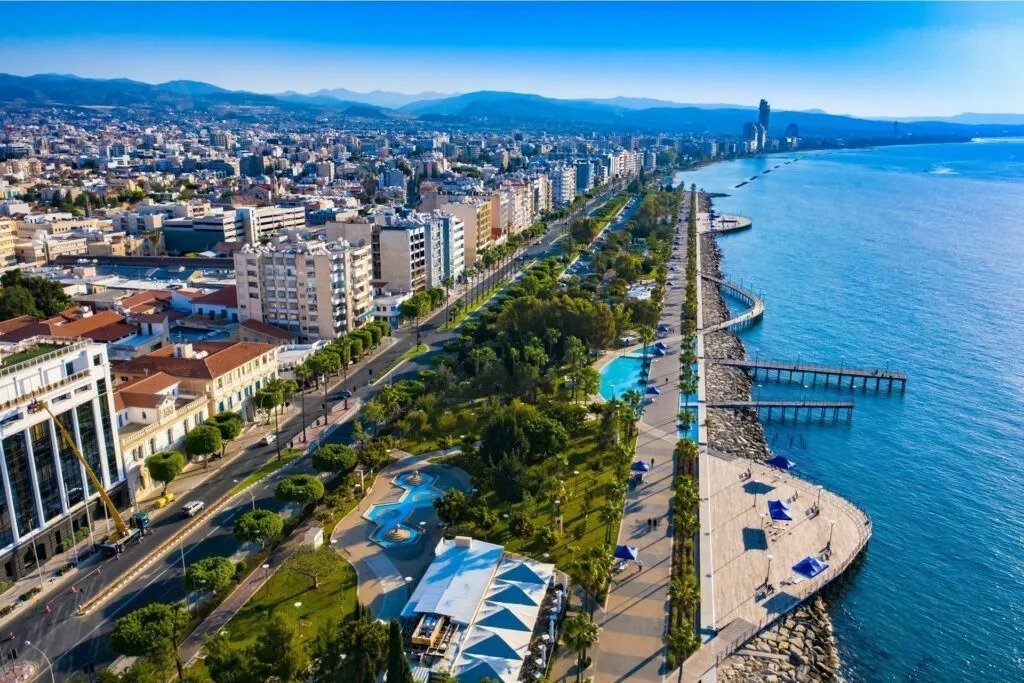
The Environmental Authority has approved plans for a €45 million mixed-use development in Limassol’s Ariel area, set to reach 90.8 metres in height.
The development, owned by Pandigi Ltd, will offer approximately 11,000 square metres of built area, featuring retail spaces, offices, and residential units, topped with a roof garden.
The project will be located between Archbishop Makarios III Avenue and Agias Zonis Street in the Saint Nectarios parish. The building footprint will occupy 1,218 square metres, representing 30 per cent of the total 4,061-square-metre plot.
Solar panels will be installed on the building’s roof and facade to generate renewable energy. The development will include two underground parking levels accommodating 190 vehicles, including spaces for disabled users.
The tower will comprise retail space and reception areas on the ground floor, a fitness centre with spa facilities on the second floor, and office spaces from the third to 14th floors. The top floors will feature an events space and three apartments.
As of 12 December 2024, no demolition permit application had been submitted for the existing building on site, which currently houses a carpet shop and parking facilities.
The project site, situated 26-28 metres above sea level, lies in a heavily urbanised area. Construction will utilise conventional building materials and methods, with excavation depths not exceeding 8 metres for the underground levels.
Read more:

