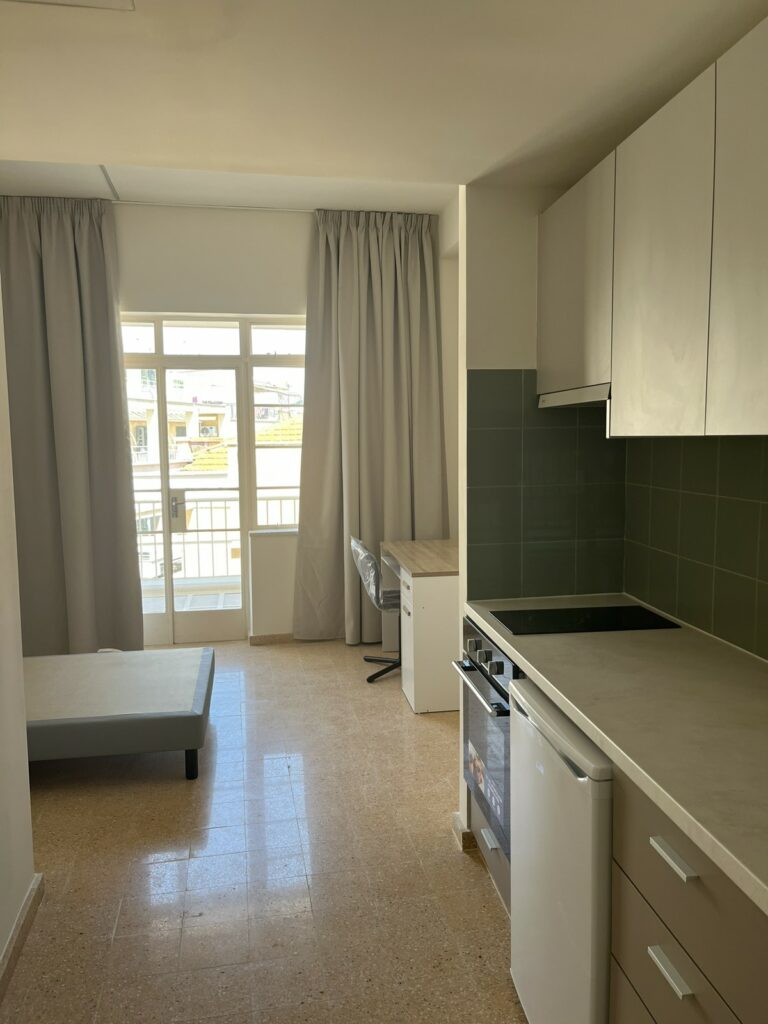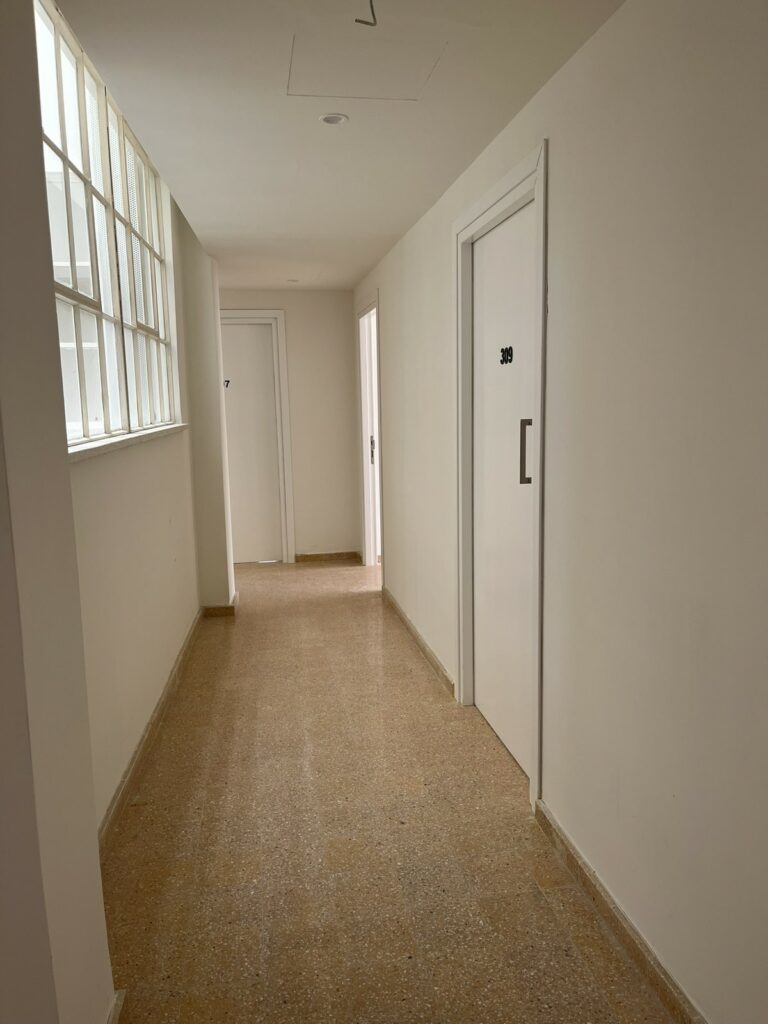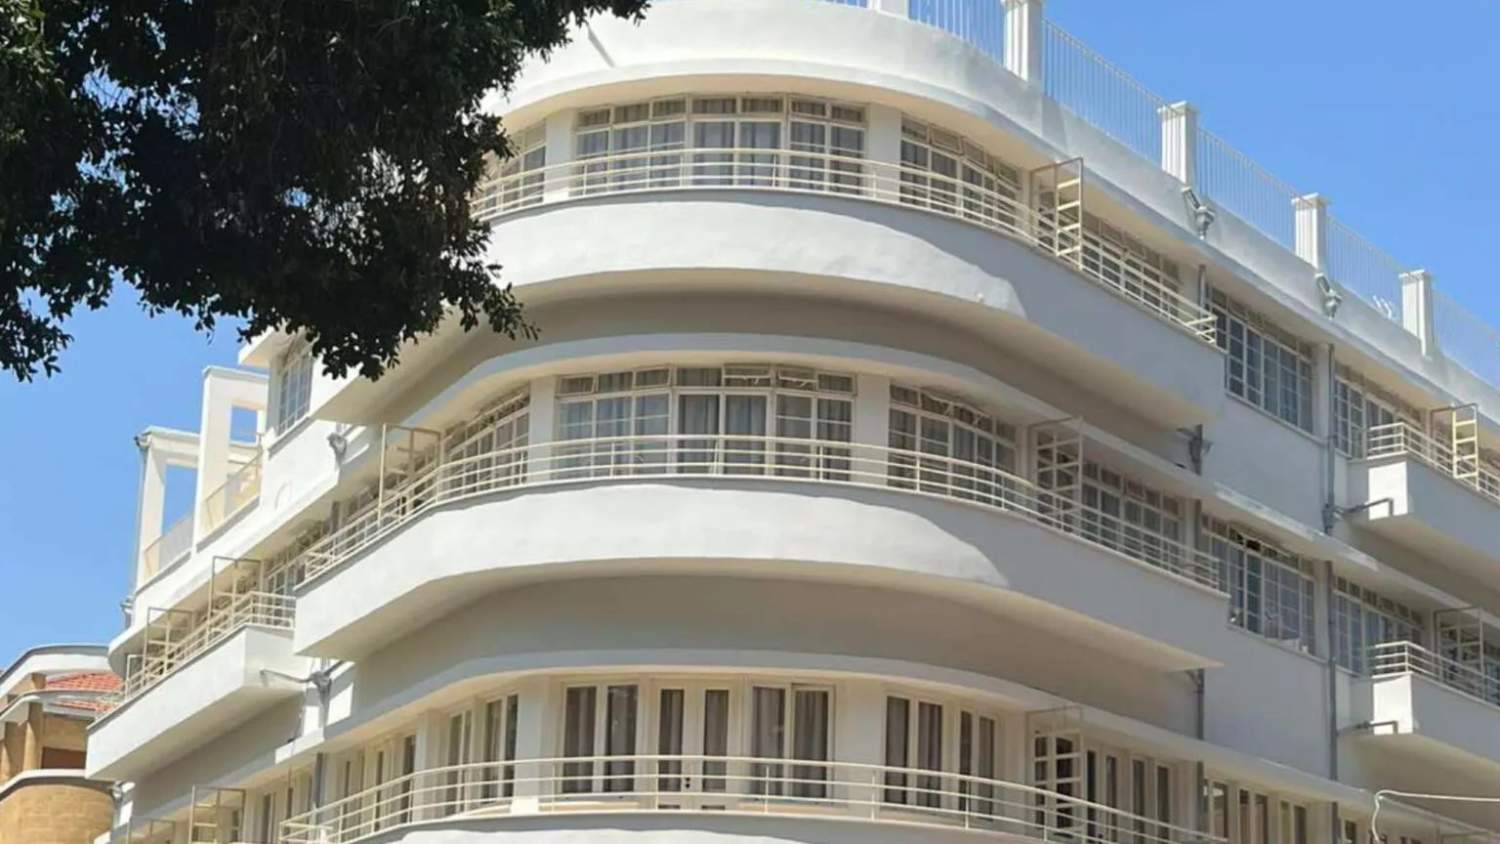
A listed modernist building on Ledra Street, in the heart of Nicosia’s historic centre, has been converted into a 33-room student residence, with its original lift, mosaic staircase and concrete frame preserved.
Now the MultiLiving Student Residence, the building still carries its old sign, ‘Polykatoikia Rigenas’ (Regina Apartment Building), at the entrance, linking its old and new uses. Work on the shops on its ground floor and in the basement is nearing completion. The owner is Gylito Properties.
Architect Panagiota Andreou led the restoration and design, with a grant from the Department of Town Planning and Housing. She said the aim was to bring the building back to life through a new use, turning a dormant corner of the city into a hub for young people. The challenge, she said, was to show that Nicosia’s modernist heritage could meet today’s social needs while helping to revive the historic centre.
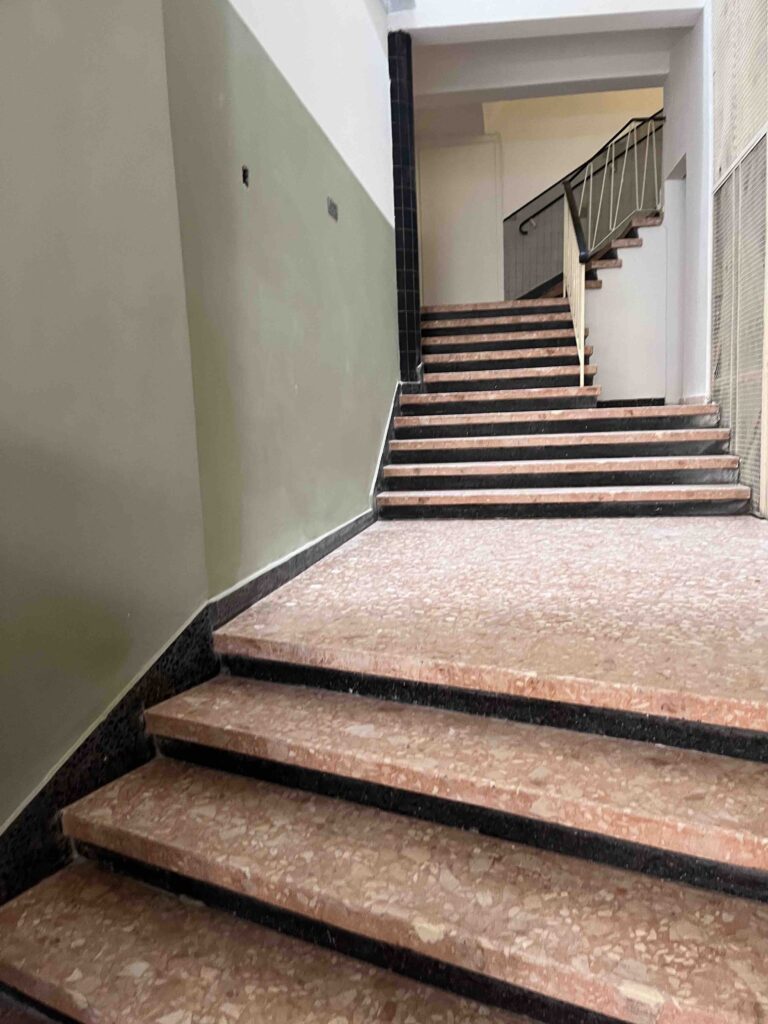
What was kept
The facades were stripped of later unauthorised additions and signs. Features that were preserved include the reinforced concrete frame, the central staircase with its original mosaics and handrails, and the building’s original metal lift.
Andreou said changes inside were kept discreet. Air conditioning, fire safety systems and other services were fitted with as little disruption to the original architecture as possible. Student rooms were designed to be ergonomic and flexible, while shared spaces were laid out to encourage socialising and keep the building’s original circulation.
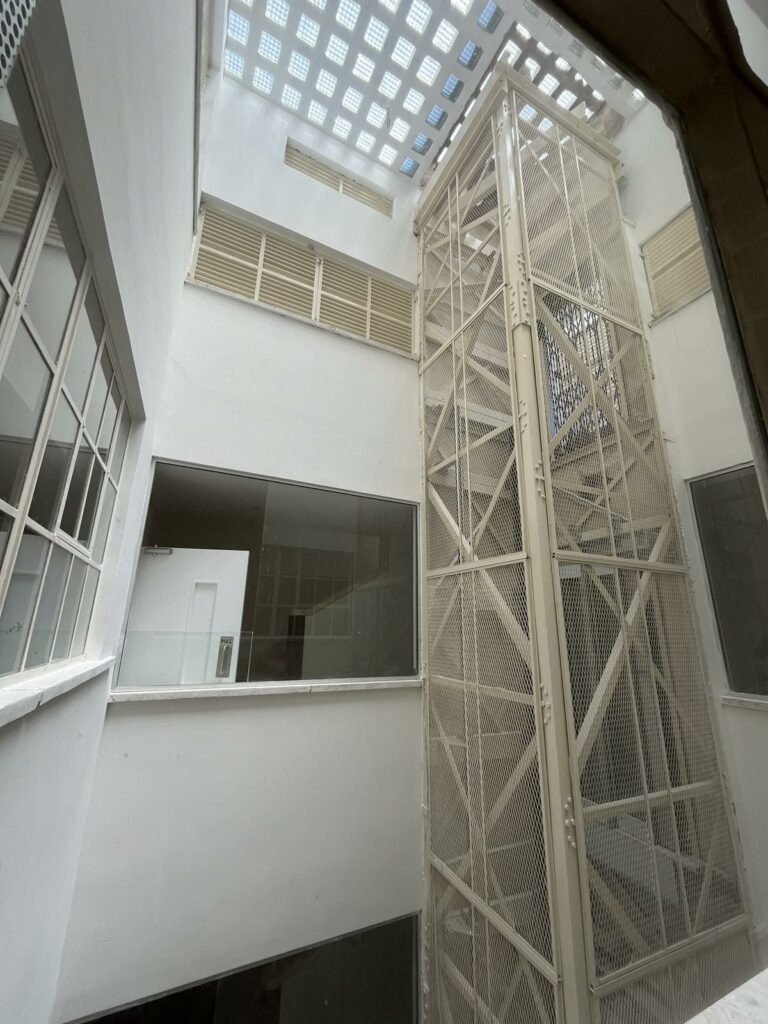
Hiding the services
One of the hardest tasks, Andreou said, was fitting modern mechanical and electrical systems without altering the character of a listed building. Its clean surfaces, thin slabs and exposed structure left few easy places to hide cables and pipes, so every new route had to be planned individually and precisely.
Layers of later coverings and unauthorised alterations also made the original structure hard to read. The true condition of the building and its materials only became clear as work went on, and the design had to be adjusted along the way.
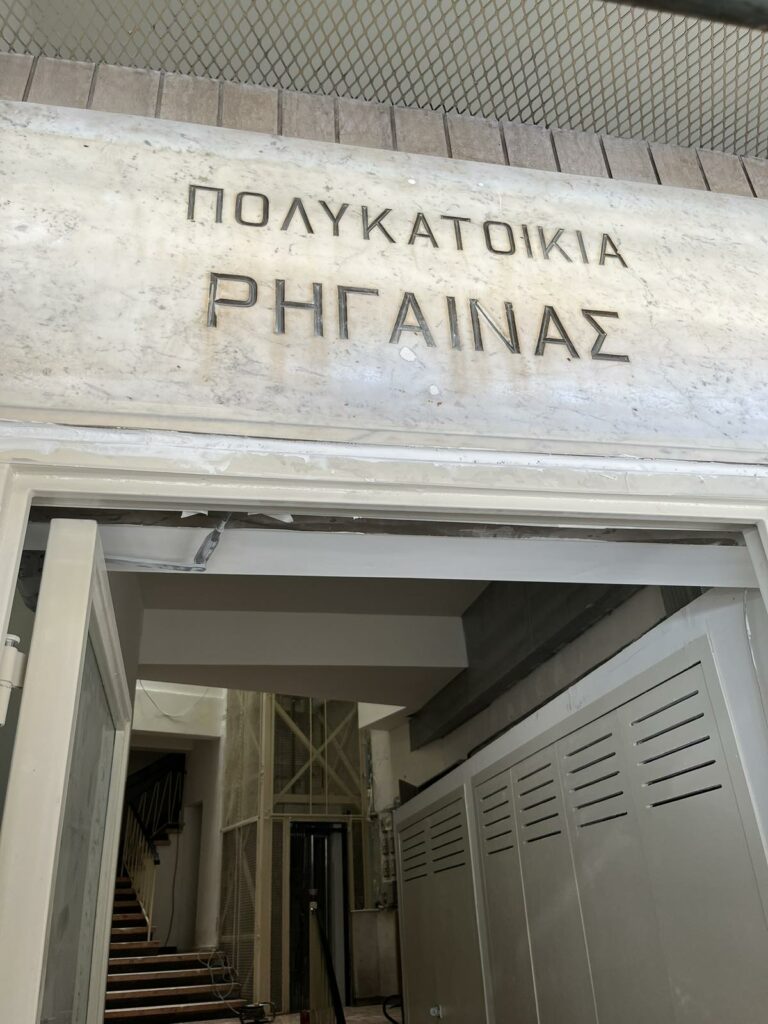
Modernist features
Andreou singled out the rounded corner balconies wrapping around the junction as the building’s signature feature. Influenced by the Streamline Moderne style, the curve replaces a sharp corner and, in her view, gives the street front a sense of movement and elegance.
Continuous bands of windows follow the building’s curves. The horizontal layout, a classic modernist principle, lets light spread evenly through the student rooms and emphasises the building’s horizontal lines from the street, she said.
On the ground floor and mezzanine, the reinforced concrete columns are left exposed, their rough texture forming a clear structural grid. Rather than being hidden, the structure frames the large glass panels at the base of the building.